

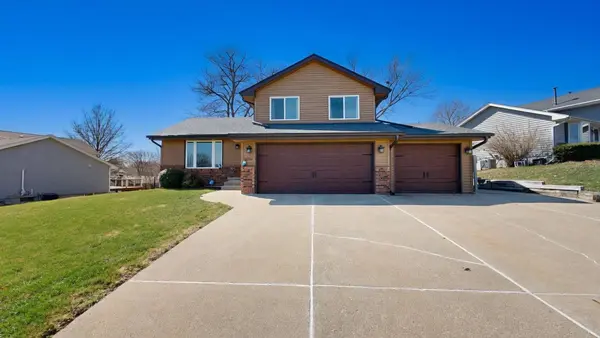
1225 E 14th Street
Norwalk, IA 50211
- 4 Beds
- 3 Baths Full Baths: 1 Half Baths: 1
- 1,410 SqFt
- 10,802 Lot Size
- 1990 Year Built
GALLERY
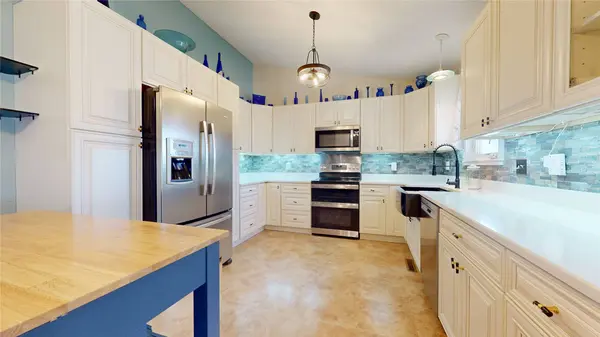
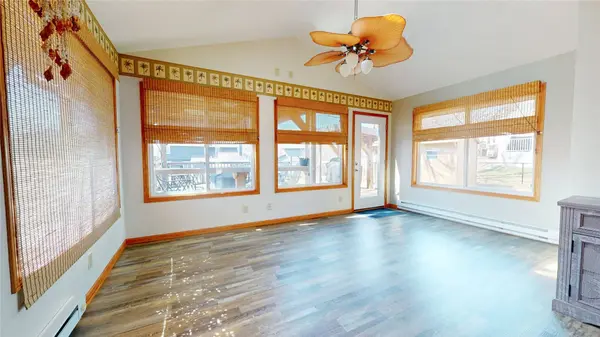
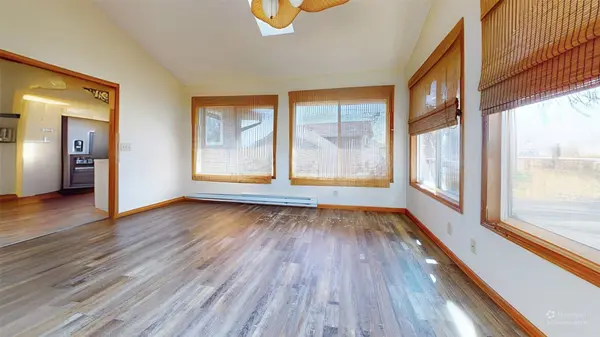
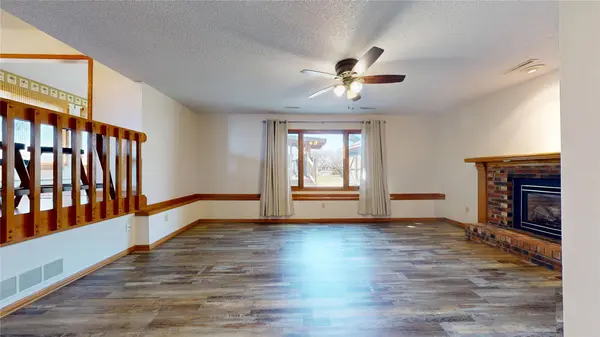
PROPERTY DETAIL
Key Details
Sold Price $345,0001.1%
Property Type Single Family Home
Sub Type Residential
Listing Status Sold
Purchase Type For Sale
Square Footage 1, 410 sqft
Price per Sqft $244
MLS Listing ID 736958
Sold Date 05/11/26
Style Split Level
Bedrooms 4
Full Baths 1
Half Baths 1
Three Quarter Bath 1
HOA Y/N No
Year Built 1990
Annual Tax Amount $4,738
Lot Size 10,802 Sqft
Acres 0.248
Property Sub-Type Residential
Location
State IA
County Warren
Area Norwalk
Zoning RES
Rooms
Basement Finished
Building
Lot Description Rectangular Lot
Entry Level Multi/Split
Foundation Poured
Sewer Public Sewer
Water Public
Level or Stories Multi/Split
Additional Building Storage
Interior
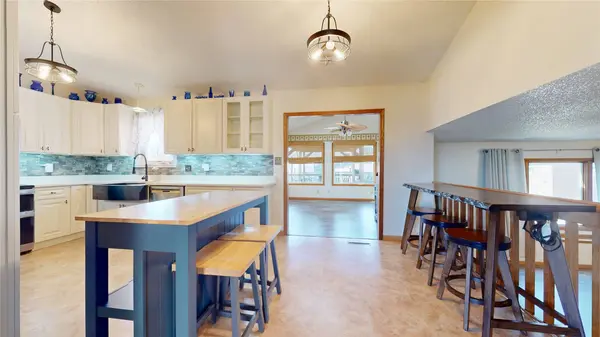
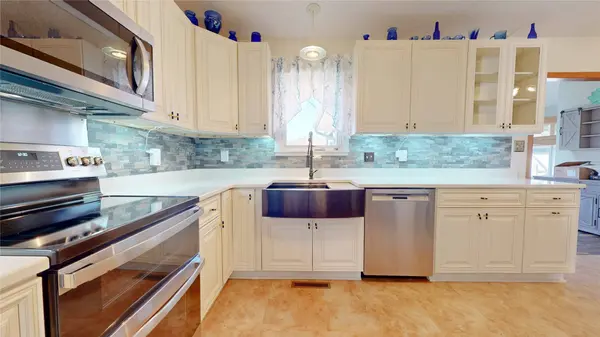
Interior Features Dining Area, Eat-in Kitchen
Heating Forced Air, Gas, Natural Gas
Cooling Central Air
Fireplaces Number 1
Fireplaces Type Gas, Vented
Fireplace Yes
Appliance Dryer, Dishwasher, Microwave, Refrigerator, Stove, Washer
Exterior
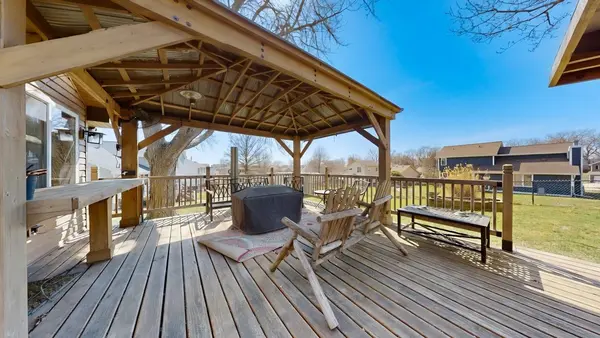
Exterior Feature Deck, Fence, Fire Pit, Storage
Parking Features Attached, Garage, Three Car Garage
Garage Spaces 3.0
Garage Description 3.0
Fence Chain Link, Wood, Partial
Roof Type Asphalt,Shingle
Porch Covered, Deck
Private Pool No
Schools
School District Norwalk
Others
Senior Community No
Tax ID 63340000160
Monthly Total Fees $394
Acceptable Financing Cash, Conventional, FHA, VA Loan
Listing Terms Cash, Conventional, FHA, VA Loan
Financing Conventional
SIMILAR HOMES FOR SALE
Check for similar Single Family Homes at price around $345,000 in Norwalk,IA

Active
$344,990
504 Quetzal Drive, Norwalk, IA 50211
Listed by DRH Realty of Iowa, LLC4 Beds 3 Baths 1,498 SqFt
Pending
$272,500
2306 Legacy Drive, Norwalk, IA 50211
Listed by Hubbell Homes of Iowa, LLC3 Beds 2 Baths 1,377 SqFt
Open House
$440,300
900 Walnut Drive, Norwalk, IA 50211
Listed by RE/MAX Precision4 Beds 3 Baths 1,492 SqFt
CONTACT
